11122 NE 41st Drive Unit #35, Kirkland, WA 98033
- $1,255,000
- 2
- BD
- 2
- BA
- 1,929
- SqFt




Listing courtesy of John L. Scott, Inc..
- List Price
- $1,255,000
- Status
- ACTIVE
- MLS#
- 2560488
- Days on Market
- 2
- Bedrooms
- 2
- Finished SqFt
- 1,929
- Fireplace
- Yes
- Area Total SqFt
- 1929
- Annual Tax Ammount
- 9871
- Internet Provider
- Xfinity
Property Description
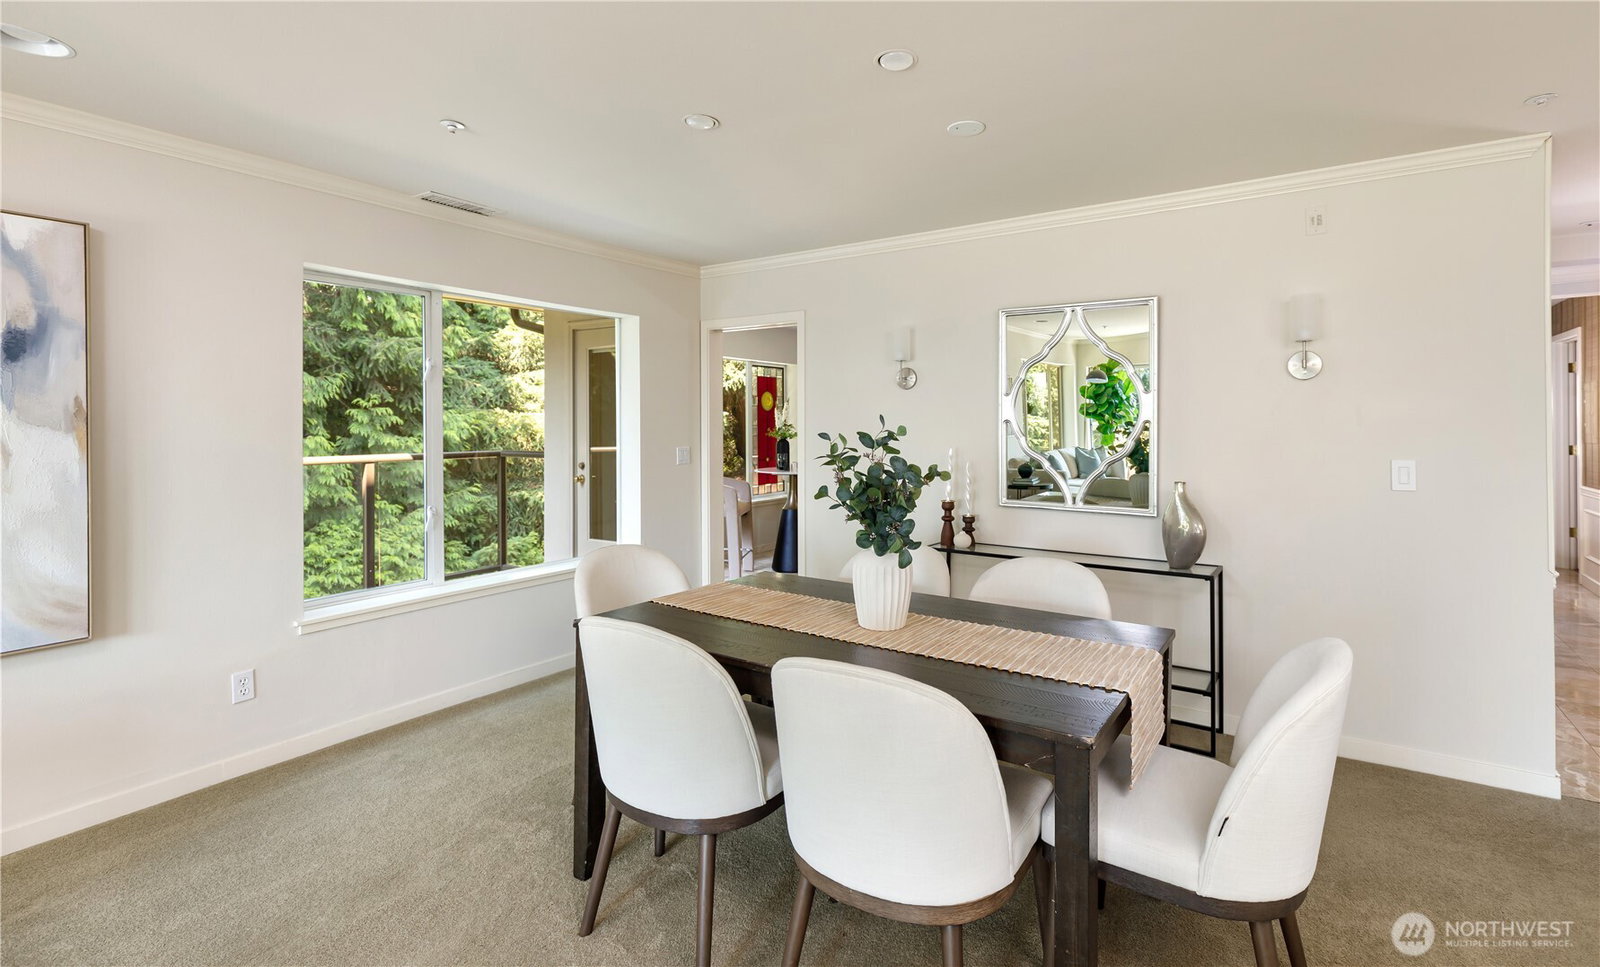
Exceptional One Level Living in 11-acre park-like setting, minutes from the Kirkland Waterfront and urban attractions, while the return home culminates at a place of peace and tranquility. Corner unit lives like a home with just over 1900 square feet, promoting comfort for every day being and a beautiful place for gatherings when it’s your turn to host. The large Living and Dining invite light from every direction. Revel in City, Olympics, and sunset views. Find a retreat in the adjacent Den/TV room when you want cozy! Quality built, with features that include crown molding, custom built-ins, gas fp, and two large private west-facing Balconies. The Kitchen separates the living spaces from the sleeping area and has everything a serious cook wants, including SS appliances, gas cook-top, wall oven, frig with ice maker, granite counters, abundant cabinets, and a 3rd deck, this one with a Park view. In the east wing, find the Primary Bedroom, Walk-in-Closet and 5-piece Bath. A 2nd Bedroom and full Bath complete this zone. Full Laundry with sink, folding space, and abundant cabinets. Updated systems include heat pump for both heating and air and newer hot water heater. Generous Storage room off lobby and two car parking in secured garage. Community pool, hot tub, courtyard, pet areas, and trail access to 73-acre Watershed Park. Easy commute via 520 and 405. Minutes to DT Bellevue and Kirkland, with some of the best restaurants and shopping choices in the region.
/u.realgeeks.media/christineheckerhomes/Dual_Pink_Blk_Logo_Blk_BG_3600x2700.png)
Additional Information
- Community
- Bellevue
- Building Name
- Watershed Park
- Style
- 30 - Condo (1 Level)
- Floor #
- 3
- Year Built
- 1981
- # of Assigned Spaces
- 2
- View
- City, Mountains, Territorial
- Roof
- Flat
- Unit Features
- Balcony/Deck/Patio, End Unit, Insulated Windows, Jetted/Soaking Tub, Primary Bath, Sprinkler System, Walk-in Closet
- Tax Year
- 2026
- HOA Dues
- $1,236
- School District
- Lake Washington
- Potential Terms
- Cash, Conventional
- Interior Features
- Cooking-Gas, Dryer-Gas, End Unit, Fireplace, Ice Maker, Insulated Windows, Primary Bathroom, Soaking Tub, Sprinkler System, Walk-In Closet(s), Washer, Water Heater
- Flooring
- Marble, Carpet
- Driving Directions
- From 108th Avenue NE, turn East onto NE 41st Drive. Stay on NE 41st Drive until you reach the top of the hill. Guest pkg in uncovered spaces to L of garage, in front of garage, & L of Lobby entrance.
- Appliance
- Dishwasher, Disposal, Dryer, Microwave, Refrigerator, Stove(s)/Range(s), Washer
- Appliances Included
- Dishwasher(s), Dryer(s), Garbage Disposal, Microwave(s), Refrigerator(s), Stove(s)/Range(s), Washer(s)
- Water Heater Location
- Utility Room Closet
- Water Heater Type
- Gas
- Energy Source
- Electric, Natural Gas
 Based on information submitted to the MLS GRID as of . All data is obtained from various sources and may not have been verified by broker or MLS GRID. Supplied Open House Information is subject to change without notice. All information should be independently reviewed and verified for accuracy. Properties may or may not be listed by the office/agent presenting the information.IDX information is provided exclusively for consumers’ personal noncommercial use, and may not be used for any purpose other than to identify prospective properties consumers may be interested in purchasing.