17120 SE 29th Place, Bellevue, WA 98008
- $2,295,000
- 4
- BD
- 5
- BA
- 3,880
- SqFt




Listing courtesy of COMPASS.
- List Price
- $2,295,000
- Status
- ACTIVE
- MLS#
- 2556999
- Days on Market
- 11
- Bedrooms
- 4
- Finished SqFt
- 3,880
- Area Total SqFt
- 3880
- Annual Tax Ammount
- 16041
- Internet Provider
- Xfinity/Comcast
- Lot Size (sq ft)
- 13,088
- Fireplace
- Yes
- Sewer
- Sewer Connected
Property Description
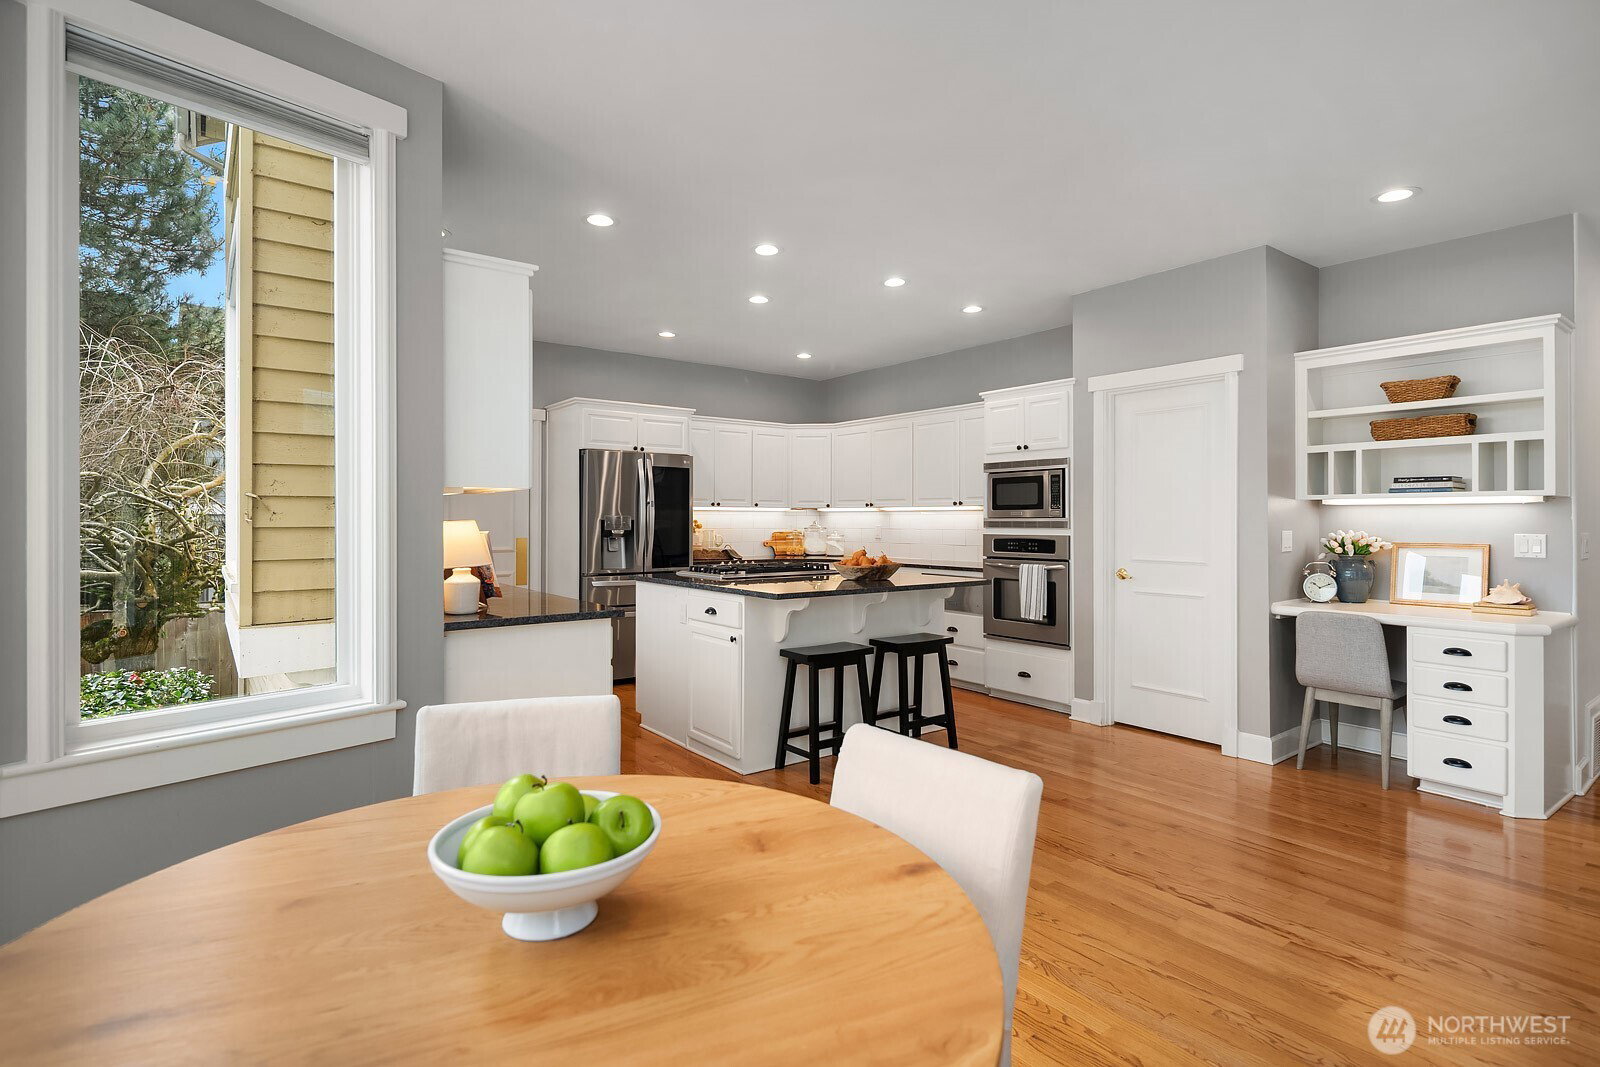
Life here begins with the view, Lake Sammamish stretching out beyond your windows in a private enclave of just 7 homes. This custom residence pairs that setting with a refined, thoughtfully designed layout across 3,880 square feet, 4 bedrooms & 4 bathrooms. Step through the grand entry, where a striking chandelier sets the tone, into formal living & dining spaces built for gathering. The expansive kitchen anchors the home and connects seamlessly to the main living area, featuring lake views and direct access to a large deck ideal for entertaining. The main level also includes a powder room and a separate three quarter bath with shower, offering added flexibility for guests. The upper-level primary suite is a true retreat with beautiful lake views, a spacious 5-piece bath, and a walk-in closet. Additional upper bedrooms are positioned in a separate wing of the home, providing privacy and generous room sizes throughout. Recent improvements include remodeled bathrooms and updated lighting throughout. The fully fenced backyard feels secluded and private, offering a covered deck and expansive lawn. Enjoy top-rated Bellevue schools, an easy commute via I-90, and close proximity to The Little Store neighborhood market and bakery.
/u.realgeeks.media/christineheckerhomes/Dual_Pink_Blk_Logo_Blk_BG_3600x2700.png)
Additional Information
- Community
- Lake Sammamish
- Style
- 12 - 2 Story
- Basement
- None
- Year Built
- 1991
- Total Covered Parking
- 3
- View
- Lake, Mountains, Territorial
- Roof
- Composition
- Site Features
- Deck, Fenced-Fully, Irrigation
- Tax Year
- 2025
- School District
- Bellevue
- Elementary School
- Spiritridge Elem
- Middle School
- Tillicum Mid
- High School
- Sammamish Snr High
- Potential Terms
- Cash, Conventional, FHA, VA Loan
- Interior Features
- Bath Off Primary, Dbl Pane/Storm Window, Dining Room, Fireplace, French Doors, Hot Tub/Spa, Jetted Tub, Pantry, Security System, Skylight(s), Vaulted Ceiling(s), Walk-In Closet(s), Water Heater
- Flooring
- Ceramic Tile, Hardwood, Carpet
- Driving Directions
- From I90E take exit 11A to Se 37th St exit. Continue to SE 35th Pl, continue to Se 34th St. L to W Lk Samm Pkwy SE. L to Se 29th Pl.
- Appliance
- Dishwasher, Disposal, Dryer, Microwave, Refrigerator, Stove(s)/Range(s), Washer
- Appliances Included
- Dishwasher(s), Dryer(s), Garbage Disposal, Microwave(s), Refrigerator(s), Stove(s)/Range(s), Washer(s)
- Water Heater Location
- Garage
- Water Heater Type
- Gas
- Energy Source
- Electric, Natural Gas
 Based on information submitted to the MLS GRID as of . All data is obtained from various sources and may not have been verified by broker or MLS GRID. Supplied Open House Information is subject to change without notice. All information should be independently reviewed and verified for accuracy. Properties may or may not be listed by the office/agent presenting the information.IDX information is provided exclusively for consumers’ personal noncommercial use, and may not be used for any purpose other than to identify prospective properties consumers may be interested in purchasing.