1627 California Avenue SW Unit #2, Seattle, WA 98116
- $630,000
- 2
- BD
- 2
- BA
- 1,346
- SqFt




Listing courtesy of Coldwell Banker Bain.
- List Price
- $630,000
- Status
- ACTIVE
- MLS#
- 2555967
- Days on Market
- 3
- Bedrooms
- 2
- Finished SqFt
- 1,346
- Lot Size (sq ft)
- 5,744
- Area Total SqFt
- 1346
- Annual Tax Ammount
- 4952.26
Property Description
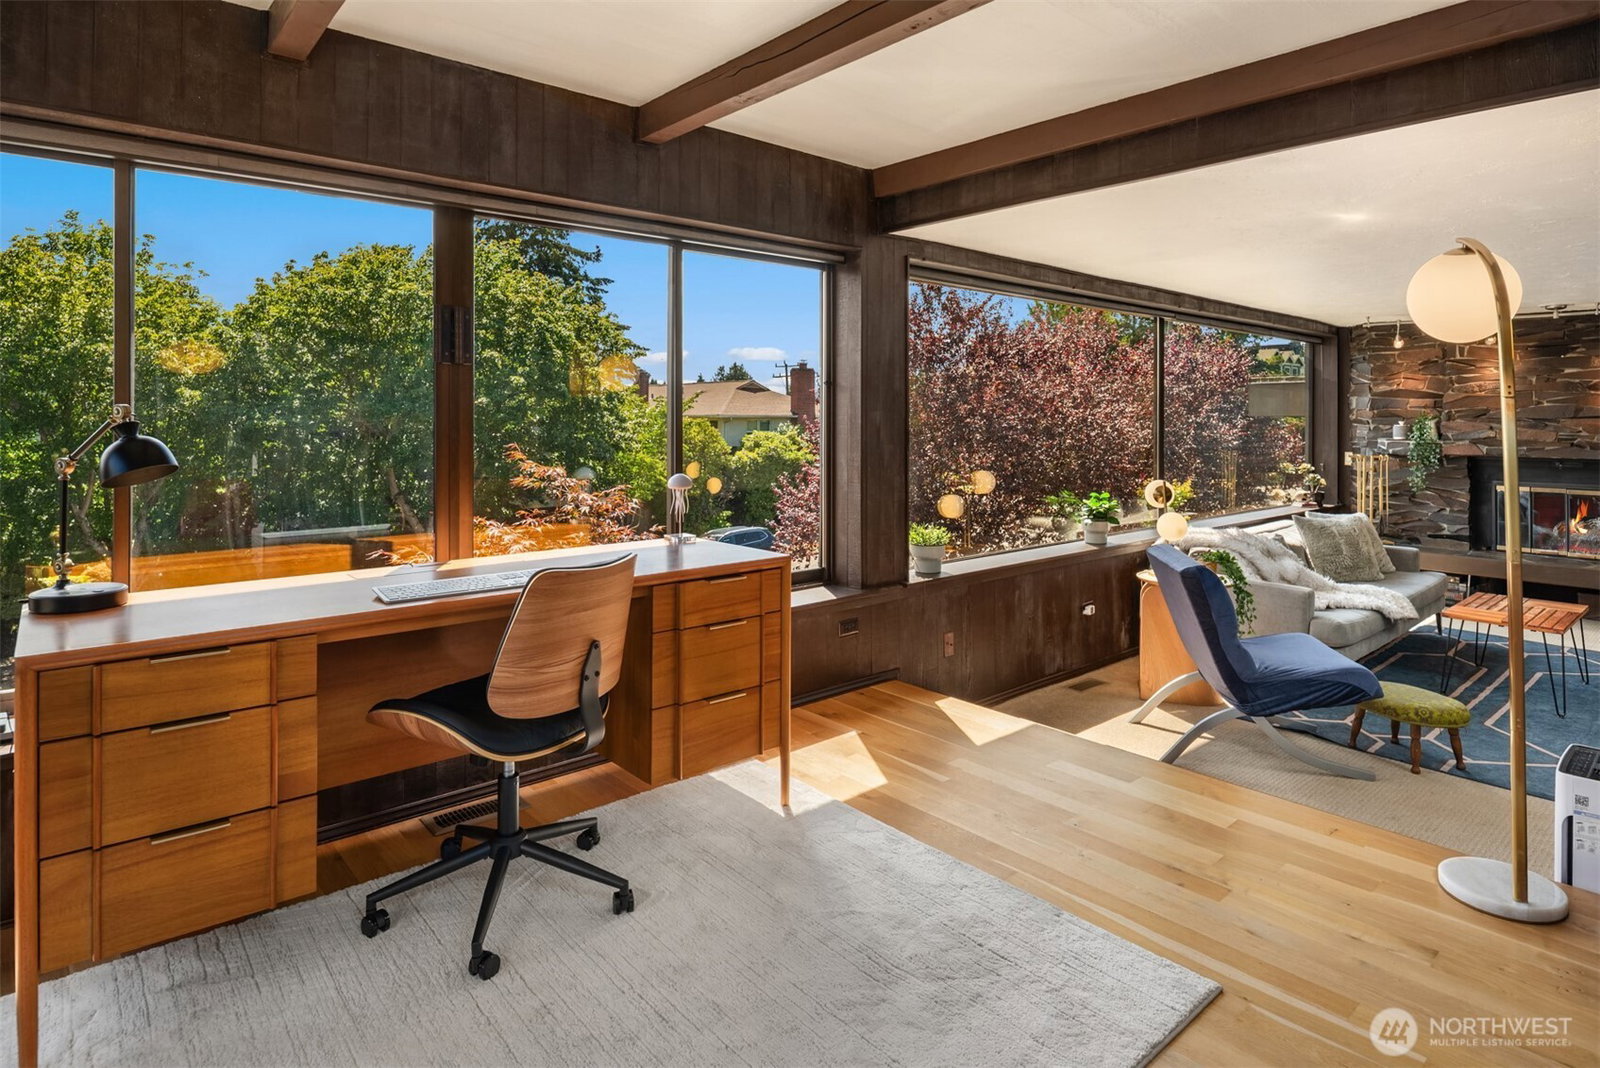
Some homes simply provide a place to live—this one tells a story. Nestled in the heart of North Admiral, this rare Mid-Century Modern residence blends iconic architecture with contemporary comfort. One of only four homes in an intimate boutique building, with one residence per floor, walls of windows on three sides fill the home with natural light while offering exceptional privacy. Thoughtfully updated in 2025, it features refinished hardwood floors, new laminate flooring, fresh interior paint, central air conditioning, an advanced HEPA air scrubber with added air purification, and an energy-efficient hybrid heat pump water heater. The spacious kitchen showcases granite countertops, stainless steel appliances, pantry storage, and a sunny breakfast nook flowing into the formal dining room and expansive living room, anchored by a striking period stone fireplace. The primary suite offers a spa-inspired five-piece bath with dual vanities, while a private elevator opens directly into the residence. An individual garage, large private storage room, community pool, and fitness room complete the lifestyle. Just moments from Metropolitan Market, neighborhood cafés, acclaimed restaurants, the historic Admiral Theater, Hamilton Viewpoint Park, and less than a 15-minute walk to Alki Beach, this is a rare opportunity to own a beautifully updated Mid-Century home where timeless design, walkable convenience, and modern comfort come together.
/u.realgeeks.media/christineheckerhomes/Dual_Pink_Blk_Logo_Blk_BG_3600x2700.png)
Additional Information
- Community
- North Admiral
- Building Name
- California Suite Condominiums
- Style
- 30 - Condo (1 Level)
- Floor #
- 2
- Year Built
- 1981
- # of Assigned Spaces
- 1
- View
- Territorial
- Roof
- Flat
- Unit Features
- End Unit, Primary Bath, Sprinkler System
- Tax Year
- 2026
- HOA Dues
- $1,639
- School District
- Seattle
- Elementary School
- Buyer To Verify
- Middle School
- Buyer To Verify
- High School
- Buyer To Verify
- Potential Terms
- Cash, Conventional, FHA, VA Loan
- Interior Features
- End Unit, Primary Bathroom, Sprinkler System
- Flooring
- Ceramic Tile, Hardwood, Laminate, Carpet
- Driving Directions
- GPS
- Appliance
- Dishwasher, Disposal, Double Oven, Dryer, Microwave, Refrigerator, Stove(s)/Range(s), Washer
- Appliances Included
- Dishwasher(s), Double Oven, Dryer(s), Garbage Disposal, Microwave(s), Refrigerator(s), Stove(s)/Range(s), Washer(s)
- Energy Source
- Electric
 Based on information submitted to the MLS GRID as of . All data is obtained from various sources and may not have been verified by broker or MLS GRID. Supplied Open House Information is subject to change without notice. All information should be independently reviewed and verified for accuracy. Properties may or may not be listed by the office/agent presenting the information.IDX information is provided exclusively for consumers’ personal noncommercial use, and may not be used for any purpose other than to identify prospective properties consumers may be interested in purchasing.