4519 S 313th St, Auburn, WA 98001
- $675,000
- 4
- BD
- 3
- BA
- 2,211
- SqFt




Listing courtesy of KW Mountains to Sound Realty.
- List Price
- $675,000
- Status
- ACTIVE
- MLS#
- 2555139
- Days on Market
- 10
- Bedrooms
- 4
- Finished SqFt
- 2,211
- Area Total SqFt
- 2211
- Annual Tax Ammount
- 7357.94
- Internet Provider
- Comcast
- Lot Size (sq ft)
- 10,903
- Fireplace
- Yes
- Sewer
- Sewer Connected
Property Description
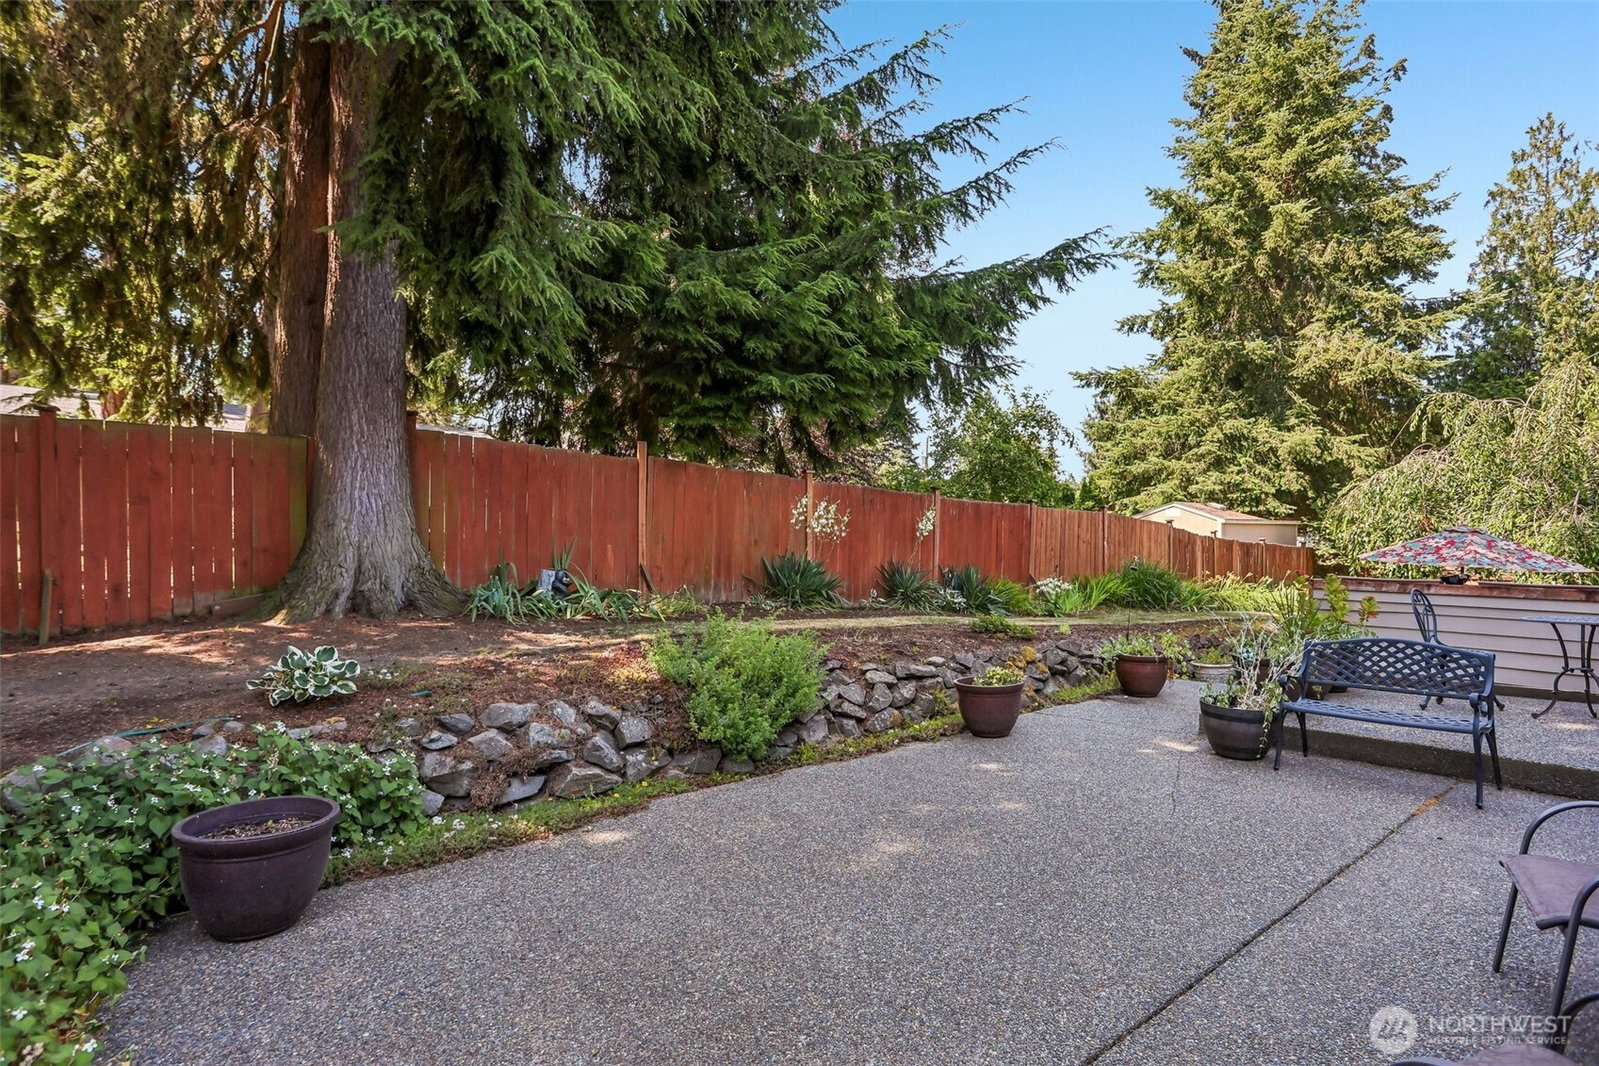
Welcome to Sterling Park, one of Auburn West Hill’s most desirable communities, where pride of ownership and convenience come together. Offered for the first time by its original owners, this meticulously maintained tri-level home showcases soaring ceilings, beautiful hardwood floors, and a thoughtful layout designed for comfortable everyday living. The spacious floor plan features a primary bedroom with french doors and private bathroom plus 3 guest beds, including a versatile main-level room that’s perfect for a home office, guest suite, or flex space. Major updates provide peace of mind, including a newer furnace, new water heater (2024), freshly painted cedar siding, a premium 50-year presidential roof, and wiring for a generator. Car enthusiasts, hobbyists, and anyone needing extra storage will appreciate the oversized three-car garage featuring brand-new 8-foot garage doors and exceptional overhead clearance with room to create additional storage. Outside, the beautifully landscaped yard surrounds a generous patio, creating the perfect setting for summer BBQs or simply relaxing outdoors. Cultivate your garden paradise and harvest the mature blueberry bushes. You’ll enjoy a quiet, well-maintained community with quick access to the new light rail station, I-5, SR-18, and SR-167, making commuting throughout the Puget Sound region incredibly convenient. This is a rare opportunity to own a lovingly cared-for home in one of Auburn West Hill’s premier neighborhoods.
/u.realgeeks.media/christineheckerhomes/Dual_Pink_Blk_Logo_Blk_BG_3600x2700.png)
Additional Information
- Community
- West Hill
- Style
- 13 - Tri-Level
- Basement
- None
- Year Built
- 1990
- Total Covered Parking
- 3
- View
- Territorial
- Roof
- Composition
- Site Features
- Cable TV, Fenced-Fully, Gas Available, High Speed Internet, Outbuildings, Patio, RV Parking
- Tax Year
- 2026
- HOA Dues
- $300
- School District
- Federal Way
- Elementary School
- Lake Dolloff Elem
- Middle School
- Kilo Jnr High
- High School
- Thomas Jefferson Hig
- Potential Terms
- Cash, Conventional, FHA, VA Loan
- Interior Features
- Bath Off Primary, Ceiling Fan(s), Dbl Pane/Storm Window, Dining Room, Fireplace, Security System, Skylight(s), Vaulted Ceiling(s), Walk-In Closet(s), Water Heater, Wired for Generator
- Flooring
- Hardwood, Laminate, Carpet
- Driving Directions
- I-5 S exit onto 320th head E onto Peasley canyon rd. L on S 321st. Continue onto 44th Ave S. R on S 313th St. Home is on the right.
- Appliance
- Dishwasher, Dryer, Microwave, Refrigerator, Stove(s)/Range(s), Washer
- Appliances Included
- Dishwasher(s), Dryer(s), Microwave(s), Refrigerator(s), Stove(s)/Range(s), Washer(s)
- Water Heater Location
- garage
- Water Heater Type
- gas
- Energy Source
- Electric, Natural Gas
 Based on information submitted to the MLS GRID as of . All data is obtained from various sources and may not have been verified by broker or MLS GRID. Supplied Open House Information is subject to change without notice. All information should be independently reviewed and verified for accuracy. Properties may or may not be listed by the office/agent presenting the information.IDX information is provided exclusively for consumers’ personal noncommercial use, and may not be used for any purpose other than to identify prospective properties consumers may be interested in purchasing.