12814 69th Drive SE, Snohomish, WA 98296
- $975,000
- 4
- BD
- 3
- BA
- 2,503
- SqFt




Listing courtesy of Lamb Real Estate.
- List Price
- $975,000
- Status
- ACTIVE
- MLS#
- 2539632
- Days on Market
- 29
- Bedrooms
- 4
- Finished SqFt
- 2,503
- Area Total SqFt
- 2503
- Annual Tax Ammount
- 9402.48
- Lot Size (sq ft)
- 4,356
- Fireplace
- Yes
- Sewer
- Sewer Connected
Property Description
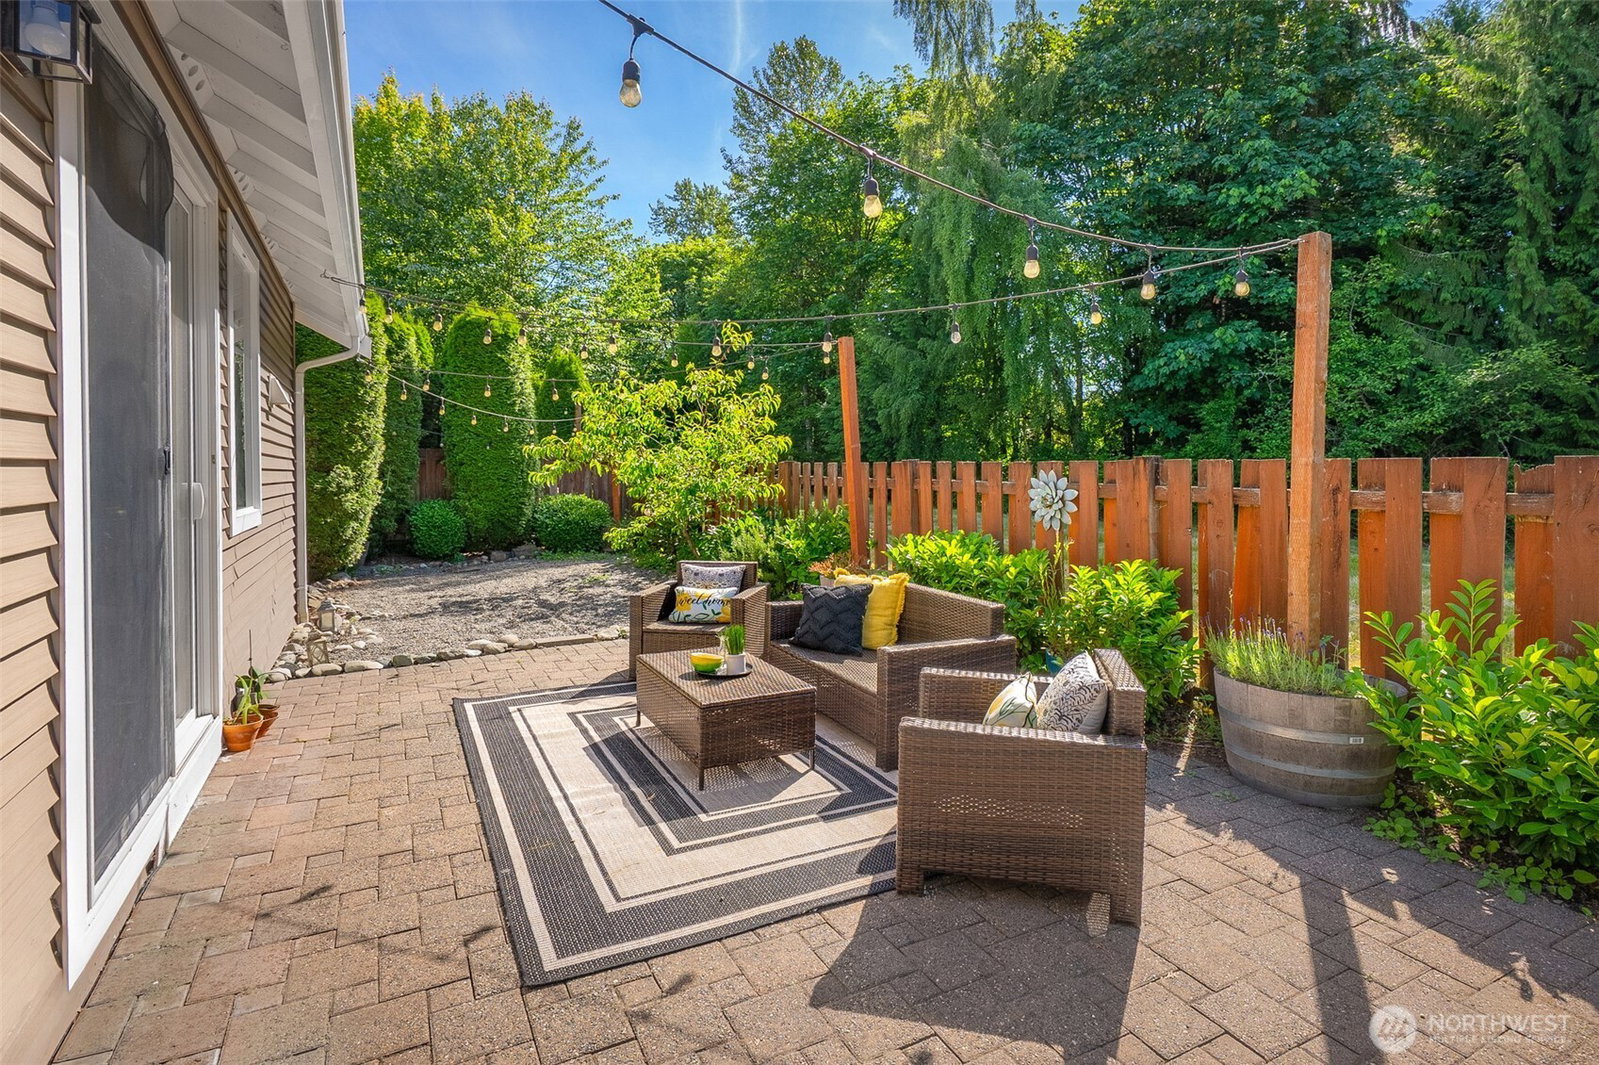
Down a quiet sidewalk-lined neighborhood, backing to tranquil green space, this timeless Snohomish home welcomes you in with bright, inviting spaces, designed for daily life and effortless entertaining. The open formal living and dining areas are anchored by soaring, light-filled ceilings. Just beyond, the spacious kitchen features abundant storage, stainless steel appliances, casual seating at the center island, and a sunny dining nook. A secondary living room featuring a cozy fireplace offers the perfect setting for relaxed evenings, while the charming patio and low-maintenance backyard are ready for summer BBQs. A main-floor bedroom with a nearby ¾ bathroom creates flexibility for multigenerational living or guest accommodations. Upstairs, a large bonus room offers endless possibilities to fit your lifestyle. The spacious primary suite serves as a peaceful retreat with a relaxing five-piece ensuite bathroom and a walk-in closet. Two additional bedrooms and a full hall bathroom provide room for everyone’s daily routines. Located in the sought-after Highlands East Neighborhood of Snohomish, you’ll enjoy convenient access to local schools, Willis Tucker Park, and both Downtown Snohomish and Mill Creek. Easy access to Highway 9 and I-5 makes commuting simple while keeping you connected to everything the area has to offer.
/u.realgeeks.media/christineheckerhomes/Dual_Pink_Blk_Logo_Blk_BG_3600x2700.png)
Additional Information
- Community
- Highlands
- Style
- 12 - 2 Story
- Basement
- None
- Year Built
- 2002
- Total Covered Parking
- 3
- View
- Territorial
- Roof
- Composition
- Site Features
- Fenced-Fully, Gas Available, Patio
- Tax Year
- 2026
- HOA Dues
- $66
- School District
- Snohomish
- Elementary School
- Little Cedars Elem
- Middle School
- Valley View Mid
- High School
- Glacier Peak
- Potential Terms
- Cash, Conventional, FHA, VA Loan
- Interior Features
- Bath Off Primary, Dbl Pane/Storm Window, Fireplace, Vaulted Ceiling(s), Walk-In Closet(s)
- Flooring
- Ceramic Tile, Hardwood, Carpet
- Driving Directions
- From Hwy-9, Head West on Cathcart Way. Right on 69th Dr. Home will be on your Left.
- Appliance
- Dishwasher, Dryer, Microwave, Refrigerator, Stove(s)/Range(s), Washer
- Appliances Included
- Dishwasher(s), Dryer(s), Microwave(s), Refrigerator(s), Stove(s)/Range(s), Washer(s)
- Energy Source
- Electric, Natural Gas
 Based on information submitted to the MLS GRID as of . All data is obtained from various sources and may not have been verified by broker or MLS GRID. Supplied Open House Information is subject to change without notice. All information should be independently reviewed and verified for accuracy. Properties may or may not be listed by the office/agent presenting the information.IDX information is provided exclusively for consumers’ personal noncommercial use, and may not be used for any purpose other than to identify prospective properties consumers may be interested in purchasing.