6453 139th Place NE Unit #47, Redmond, WA 98052
- $509,000
- 2
- BD
- 2
- BA
- 1,048
- SqFt

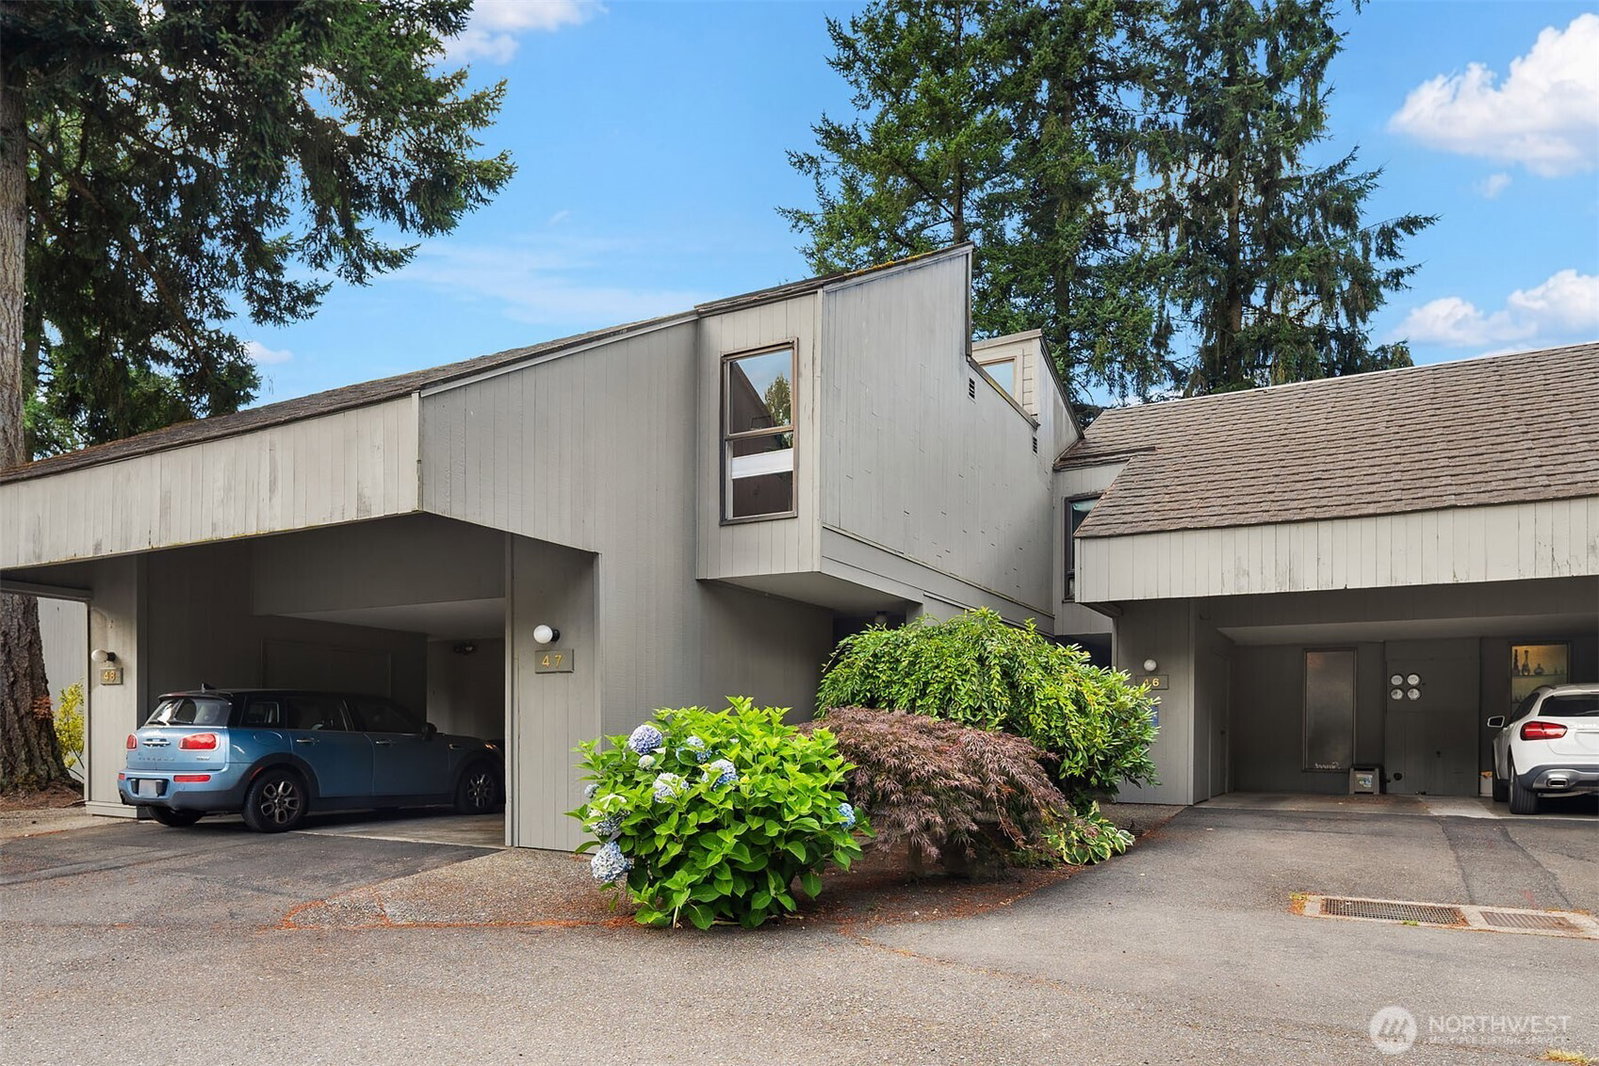


Listing courtesy of RE/MAX Metro Realty, Inc..
- List Price
- $509,000
- Status
- ACTIVE
- MLS#
- 2538779
- Days on Market
- 5
- Bedrooms
- 2
- Finished SqFt
- 1,048
- Fireplace
- Yes
- Area Total SqFt
- 1048
- Annual Tax Ammount
- 4069.5
- Offer Review Date
- 2026-07-27
Property Description
There is something special about living this close to the water. This 2-bedroom, 1.5-bath lakefront condo in Redmond’s Sixty-01 community feels calm and private, with the lake and mature landscaping just outside your windows. Soaring ceilings and a dramatic wall of glass give the main living space an open, sun-filled feel. The updated kitchen is made for someone who enjoys cooking, with custom granite countertops and an induction range. From the living room, step onto your private waterfront patio for coffee, dinner, or a quiet hour beside the lake. The loft-style primary bedroom overlooks the living area and adds to the home’s distinctive architecture. The second bedroom can serve as a guest room, office, or den. Because there are no neighbors above or below, the home has more privacy than a typical condo. A covered carport, locked storage, and nearby guest parking are included. Sixty-01 Village occupies 86 landscaped acres with four lakes, swimming pools, walking trails, a fitness center, sauna, clubhouse, coworking space, tennis, pickleball, racquetball, volleyball, and BBQ areas. The location offers easy access to Microsoft, Downtown Redmond, Bellevue, Kirkland, SR-520, I-405, Link light rail, Marymoor Park, Bridle Trails, shopping, dining, and Lake Washington schools. No rental cap offers additional flexibility.
/u.realgeeks.media/christineheckerhomes/Dual_Pink_Blk_Logo_Blk_BG_3600x2700.png)
Additional Information
- Community
- Redmond
- Building Name
- Sixty-01 Village
- Style
- 32 - Townhouse
- Floor #
- 1
- Year Built
- 1969
- # of Assigned Spaces
- 1
- Waterfront
- Yes
- Waterfront Description
- Low Bank, Lake, No Bank
- View
- Lake
- Roof
- Composition
- Unit Features
- Balcony/Deck/Patio, Ground Floor, Primary Bath, Skylights, Vaulted Ceilings
- Tax Year
- 2026
- HOA Dues
- $626
- School District
- Lake Washington
- Elementary School
- Buyer To Verify
- Middle School
- Buyer To Verify
- High School
- Buyer To Verify
- Potential Terms
- Cash, Conventional
- Interior Features
- Cooking-Electric, Dryer-Electric, Fireplace, Ground Floor, Primary Bathroom, Skylight(s), Vaulted Ceiling(s), Washer, Water Heater
- Flooring
- Engineered Hardwood, Laminate, Carpet
- Driving Directions
- GPS Friendly.
- Appliance
- Dishwasher, Disposal, Dryer, Microwave, Refrigerator, Stove(s)/Range(s), Washer
- Appliances Included
- Dishwasher(s), Dryer(s), Garbage Disposal, Microwave(s), Refrigerator(s), Stove(s)/Range(s), Washer(s)
- Water Heater Location
- Under Kitchen Counter
- Water Heater Type
- Electric
- Energy Source
- Electric
 Based on information submitted to the MLS GRID as of . All data is obtained from various sources and may not have been verified by broker or MLS GRID. Supplied Open House Information is subject to change without notice. All information should be independently reviewed and verified for accuracy. Properties may or may not be listed by the office/agent presenting the information.IDX information is provided exclusively for consumers’ personal noncommercial use, and may not be used for any purpose other than to identify prospective properties consumers may be interested in purchasing.