5810 Fleming Street Unit #23, Everett, WA 98203
- $190,000
- 3
- BD
- 2
- BA




Listing courtesy of Cornerstone Assoc Real Estate.
- List Price
- $190,000
- Status
- ACTIVE
- MLS#
- 2516503
- Price Change
- ▼ $8,500 1780051021
- Days on Market
- 85
- Bedrooms
- 3
- Area Total SqFt
- 1620
- Annual Tax Ammount
- 227.42
- Internet Provider
- Xfinity
- Lot Size (sq ft)
- 791,277
Property Description
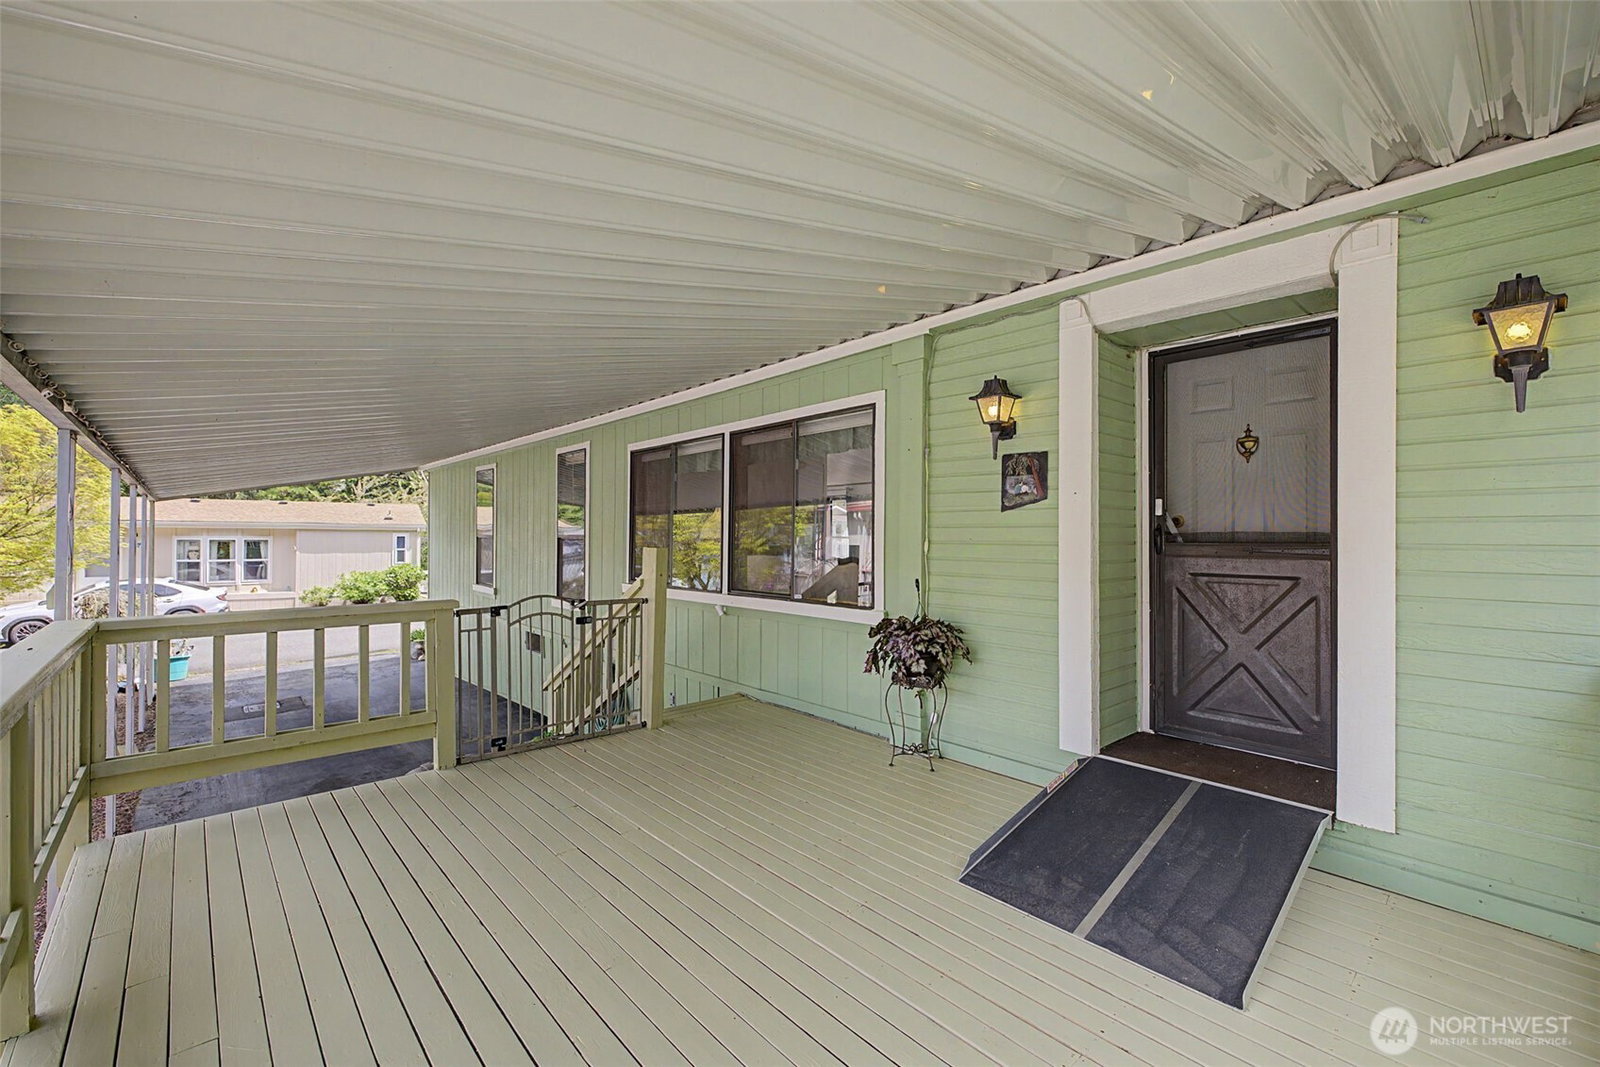
Age 55+ park. Spacious, open floor plan featuring a living room, family room, and dining area—all enhanced by soaring cathedral ceilings. Abundant windows fill the home with natural light and offer pleasant views throughout. The primary bedroom is privately situated at the front of the home with a walk-in closet and full bath, while bedrooms two and three are located toward the back, providing separation and flexibility for guests, office space, or hobbies. A second full bath adds convenience. Additional features include updated PEX plumbing, a two-car carport, and a generously sized covered deck—perfect for year-round enjoyment. A storage shed/workshop and multiple patios create inviting spaces for sun-filled outdoor entertaining. Community clubhouse featuring a full kitchen, spacious gathering and sitting areas, cozy fireplace, piano, and pool table. Additional amenities include a craft room, exercise room, bathrooms, and outdoor barbecue area—ideal for socializing and community events. Inspection available. Improvements: 10/07/19 Dishwasher 03/23/20 Vinyl flooring 04/05/21 New stove 04/06/21 Bidet seat (Master Bath) 02/02/22 New roof, soffits, and gutters 09/06/22 Back door for home 10/10/22 PEX plumbing 01/23/23 Walk in tub 08/12/23 Deck remodel 10/25/24 New guest bathtub 12/12/24 Water heater and booster 04/20/25 Refrigerator 4/7/2026 Carpeting for every bedroom
/u.realgeeks.media/christineheckerhomes/Dual_Pink_Blk_Logo_Blk_BG_3600x2700.png)
Additional Information
- Community
- Everett
- Style
- 21 - Manuf-Double Wide
- Year Built
- 1988
- Roof
- Composition
- Tax Year
- 2026
- School District
- Everett
- Potential Terms
- Cash
- Interior Features
- Water Heater
- Flooring
- Vinyl, Carpet
- Driving Directions
- Turn west on Pecks Drive off of Evergreen Way. Take the next right onto Fleming Street. Turn left into Creekside Park on Creekside. Go straight. House is on the left, #23.
- Other Rooms
- Dining Room, Entry, Family Room, Kitchen With Eating Space, Living Room, Utility Room
- Appliance
- Dishwasher, Dryer, Refrigerator, Stove(s)/Range(s), Washer
- Appliances Included
- Dishwasher(s), Dryer(s), Refrigerator(s), Stove(s)/Range(s), Washer(s)
- Age Restricted
- Yes
- Water Heater Location
- Bedroom closet
- Water Heater Type
- Electric with booster
- Energy Source
- Electric
 Based on information submitted to the MLS GRID as of . All data is obtained from various sources and may not have been verified by broker or MLS GRID. Supplied Open House Information is subject to change without notice. All information should be independently reviewed and verified for accuracy. Properties may or may not be listed by the office/agent presenting the information.IDX information is provided exclusively for consumers’ personal noncommercial use, and may not be used for any purpose other than to identify prospective properties consumers may be interested in purchasing.