3817 163rd Avenue SE, Bellevue, WA 98008
- $2,199,990
- 4
- BD
- 4
- BA
- 3,900
- SqFt




Listing courtesy of RE/MAX Integrity.
- List Price
- $2,199,990
- Status
- ACTIVE
- MLS#
- 2484797
- Price Change
- ▼ $15,960 1777775784
- Days on Market
- 143
- Bedrooms
- 4
- Finished SqFt
- 3,900
- Area Total SqFt
- 3900
- Annual Tax Ammount
- 14312
- Lot Size (sq ft)
- 5,715
- Fireplace
- Yes
- Sewer
- Sewer Connected
Property Description
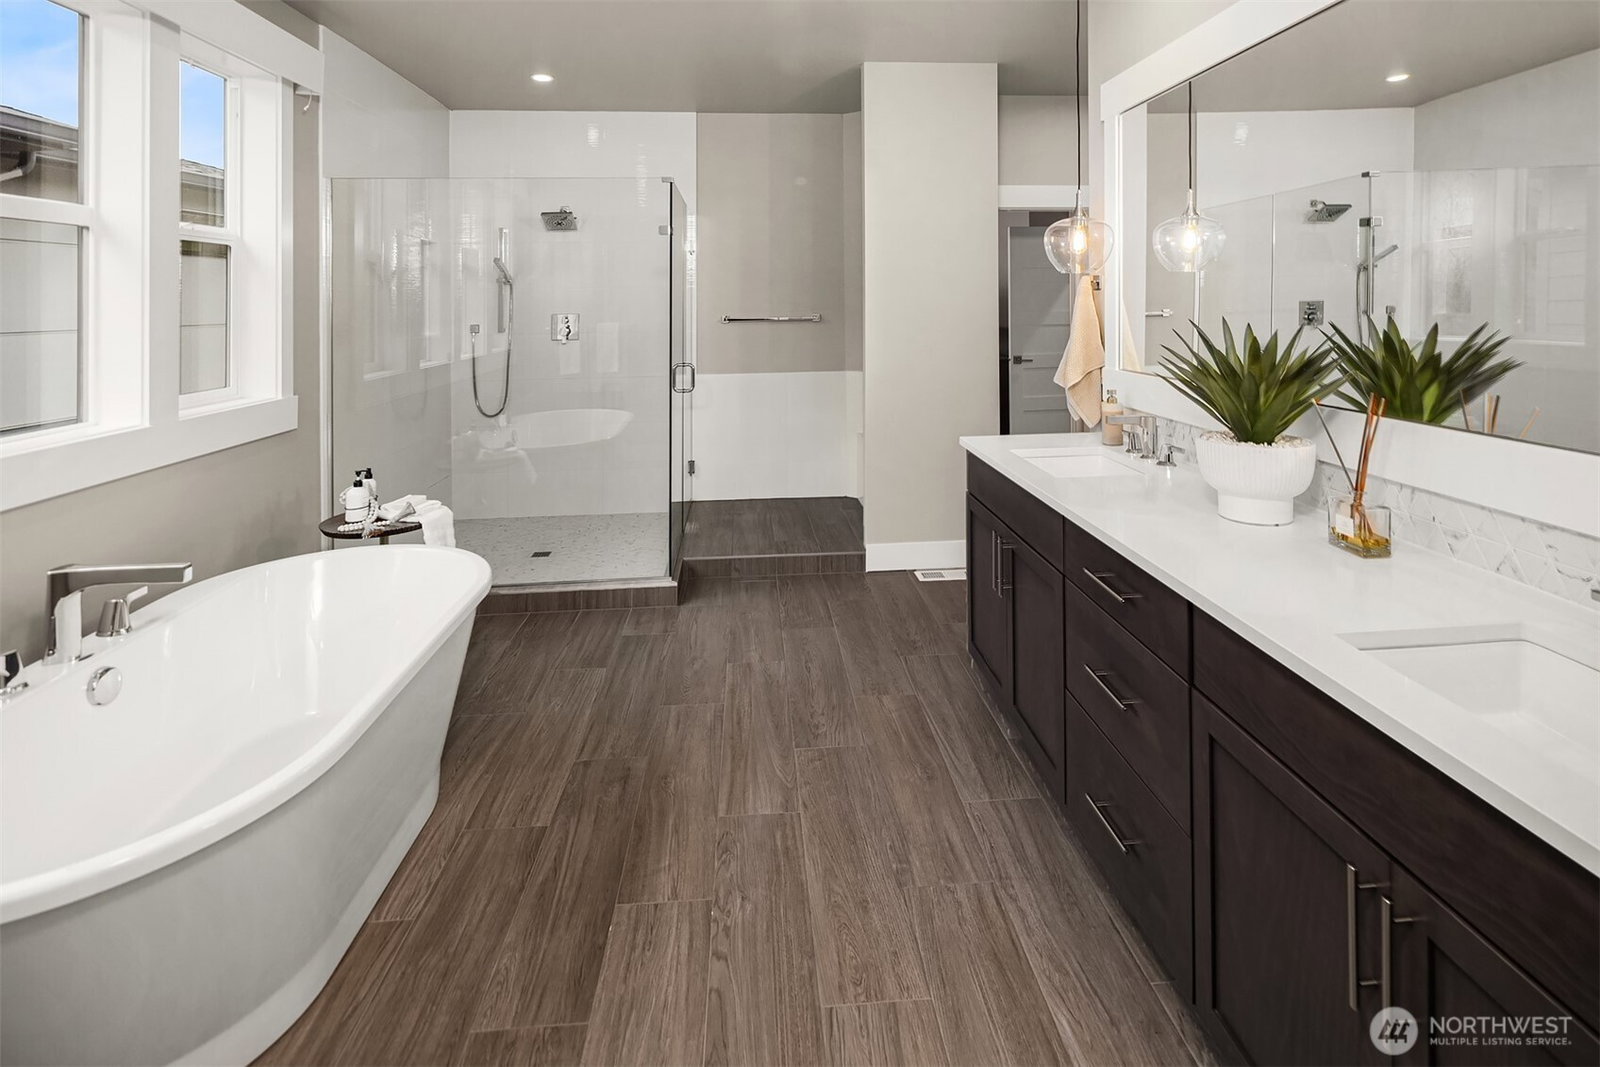
Located in the sought after Vedana neighborhood of Bellevue, the former model home showcases an exceptional level of upgrades and designer finishes throughout. The thoughtfully designed floor plan offers 4 bedrooms, 3.25 baths, a spacious great room that could be a large office or theater room. The gourmet kitchen features Decor SS appliances, upgraded cabinetry, large walk-in pantry, and hardwood floors that flow throughout the main level. Elegant touches included 8' doors, modern railings, designer lighting and fixtures, upgraded carpet, and a smart home system with Bluetooth Sonos ceiling speakers throughout. A main floor bedroom with its own bath is ideal for guests or multi-generational living. Enjoy seamless indoor-outdoor living with a large stacking slider leading to the front deck. French doors welcome you into the primary suite offers dual closets, beautiful bathroom with large soak in tub to relax! A rare opportunity to own a former model home loaded with builder upgrades including modern glass garage doors with epoxy floors, custom automated window coverings, AC, peek-a-boo view of the lake, close to parks, trails, shopping and top-rated schools.
/u.realgeeks.media/christineheckerhomes/Dual_Pink_Blk_Logo_Blk_BG_3600x2700.png)
Additional Information
- Community
- West Lake Sammamish
- Style
- 25 - 3 Story
- Basement
- Daylight, Finished
- Year Built
- 2020
- Total Covered Parking
- 2
- View
- Partial, Territorial
- Roof
- Composition
- Site Features
- Cable TV, Deck, Gas Available, High Speed Internet, Patio, Sprinkler System
- Tax Year
- 2025
- HOA Dues
- $146
- School District
- Bellevue
- Elementary School
- Spiritridge Elem
- Middle School
- Tillicum Mid
- High School
- Sammamish Snr High
- Potential Terms
- Cash, Conventional, VA Loan
- Interior Features
- Bath Off Primary, Dbl Pane/Storm Window, Dining Room, Fireplace, French Doors, High Tech Cabling, Loft, Pantry, Security System, Sprinkler System, Walk-In Closet(s)
- Flooring
- Ceramic Tile, Engineered Hardwood, Carpet
- Driving Directions
- 148th Ave/150th Ave. Take exit toward 161st. Keep Right, follow signs on Eastgate Way. Merge onto Eastgate Way. Turn Left on SE 35th Pl. Right on 164th Pl SE. Right on 163rd. House straight ahead
- Appliance
- Dishwasher, Disposal, Double Oven, Dryer, Microwave, Refrigerator, Stove(s)/Range(s), Tankless Water Heater, Washer
- Appliances Included
- Dishwasher(s), Double Oven, Dryer(s), Garbage Disposal, Microwave(s), Refrigerator(s), Stove(s)/Range(s), Washer(s)
- Energy Source
- Natural Gas
 Based on information submitted to the MLS GRID as of . All data is obtained from various sources and may not have been verified by broker or MLS GRID. Supplied Open House Information is subject to change without notice. All information should be independently reviewed and verified for accuracy. Properties may or may not be listed by the office/agent presenting the information.IDX information is provided exclusively for consumers’ personal noncommercial use, and may not be used for any purpose other than to identify prospective properties consumers may be interested in purchasing.