15000 Juanita Drive NE Unit #403, Kenmore, WA 98028
- $440,000
- 2
- BD
- 2
- BA
- 1,286
- SqFt




Listing courtesy of Latham Realty Unlimited Inc.
- List Price
- $440,000
- Status
- ACTIVE
- MLS#
- 2471056
- Price Change
- ▼ $10,000 1784926389
- Days on Market
- 184
- Bedrooms
- 2
- Finished SqFt
- 1,286
- Fireplace
- Yes
- Area Total SqFt
- 1286
- Annual Tax Ammount
- 5108.75
- Internet Provider
- Xfinity
Property Description
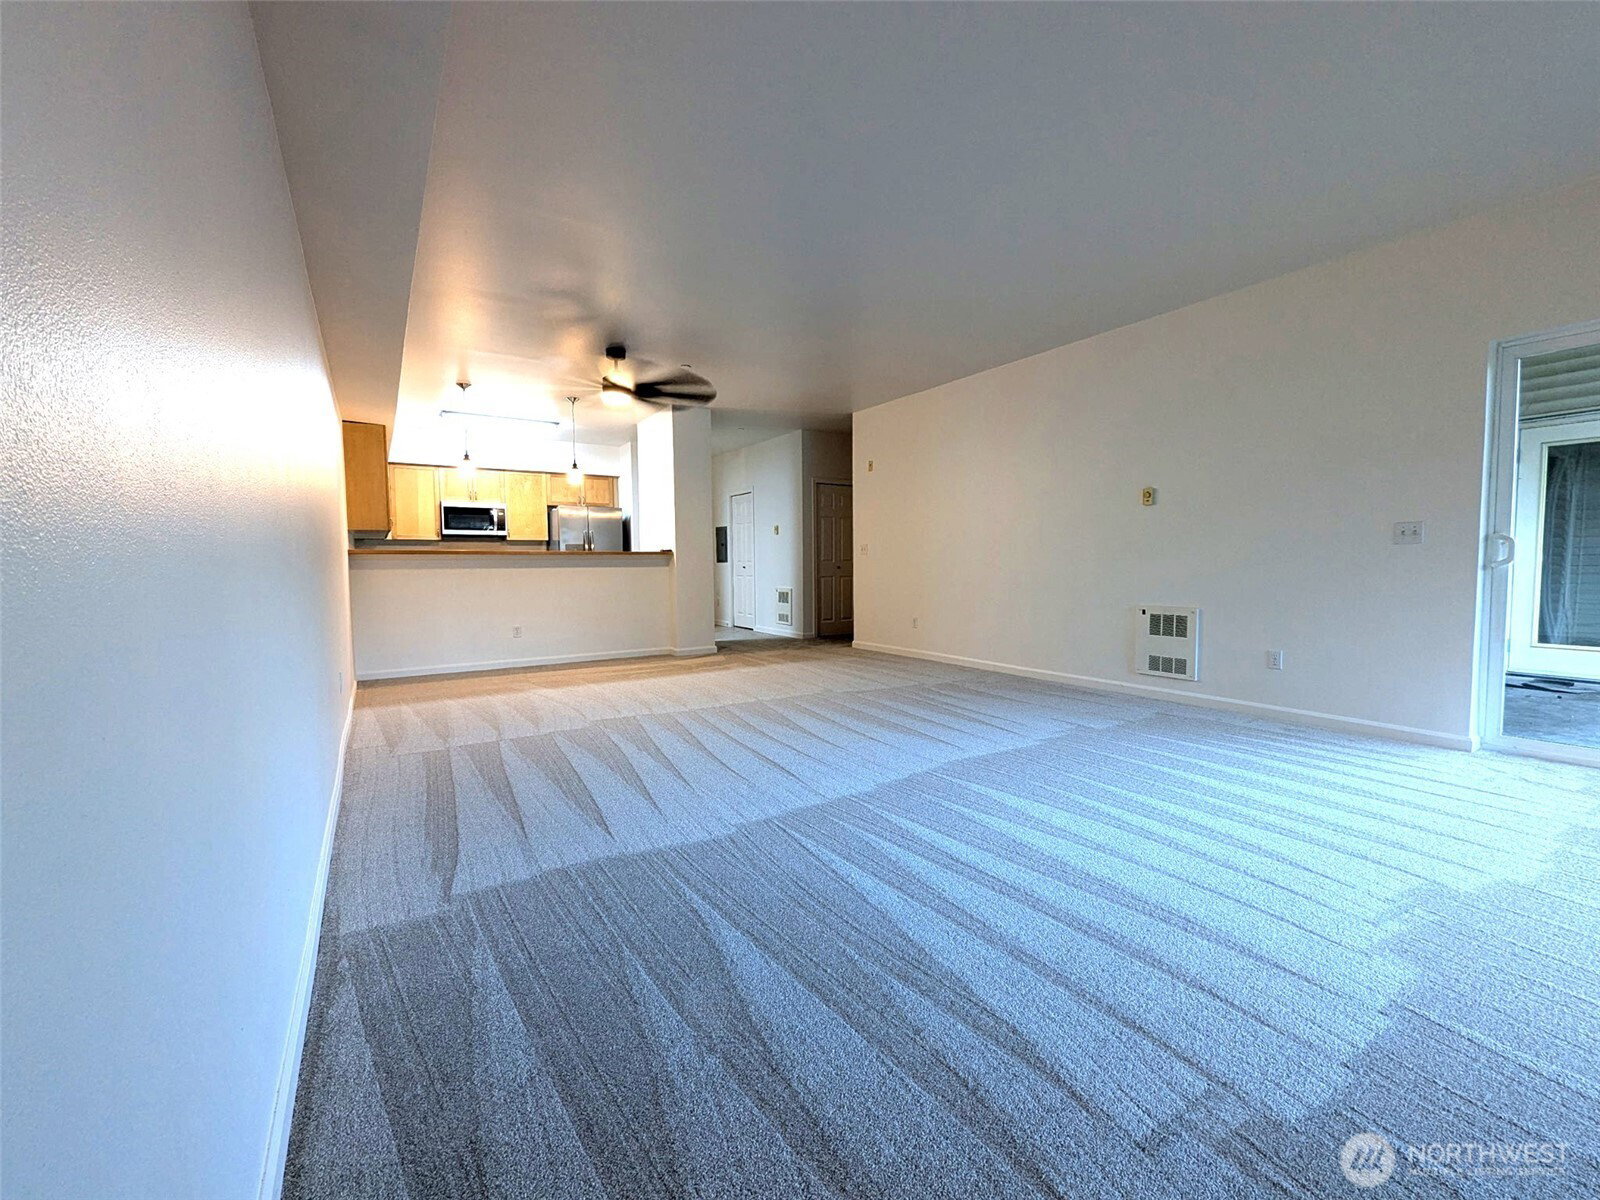
Welcome to Arrowhead Park Vista Condominiums, where true SINGLE-LEVEL living w/ full-access ELEVATOR service makes everyday life effortless. DETACHED GARAGE and PARKING IN GARAGE WITH ELEVATOR TO TOP FLOOR. The home has been NEWLY REMODELED w/ new appliances, fresh interior paint, & new flooring, creating a clean, modern, move-in-ready feel. Enjoy a home w/ no stairs, ideal for comfort, accessibility, & long-term ease. This top-floor residence offers added privacy, quiet living, & abundant natural light. Inside, the open floor plan is highlighted by 9-foot ceilings & seamless flow between living, dining, & kitchen spaces—all on one level. The kitchen features granite countertops, an eating bar, & tile floors, perfect for casual meals or entertaining. Parking is equally convenient w/ a detached private garage plus one additional space in the common garage, which also includes elevator access—allowing you to park & ride straight to your floor. The location enhances the lifestyle: walk to St. Edward State Park, offering a dog-friendly beach, miles of trails, & waterfront access, or enjoy Inglewood Golf Club just minutes away. The home is also within walking distance to Bastyr University, making it ideal for faculty or staff. Close to shopping, dining, & commuter routes, this residence blends accessibility, comfort, & a nature-rich setting. This is a rare opportunity to enjoy elevator-served, single-level living in one of Kenmore’s most desirable communities.
/u.realgeeks.media/christineheckerhomes/Dual_Pink_Blk_Logo_Blk_BG_3600x2700.png)
Additional Information
- Community
- Arrowhead
- Building Name
- Arrowhead Park Vista
- Style
- 30 - Condo (1 Level)
- Floor #
- 4
- Year Built
- 2002
- # of Assigned Spaces
- 2
- View
- Territorial
- Roof
- Composition
- Unit Features
- Balcony/Deck/Patio, Insulated Windows, Primary Bath, Top Floor
- Tax Year
- 2025
- HOA Dues
- $705
- School District
- Northshore
- Potential Terms
- Cash, Conventional, FHA
- Interior Features
- Cooking-Electric, Dryer-Electric, Fireplace, Insulated Windows, Primary Bathroom, Top Floor, Washer, Water Heater
- Flooring
- Ceramic Tile, Carpet
- Driving Directions
- GPS Friendly
- Appliance
- Dishwasher, Microwave, Refrigerator, Stove(s)/Range(s)
- Appliances Included
- Dishwasher(s), Microwave(s), Refrigerator(s), Stove(s)/Range(s)
- Water Heater Location
- Laundry Room
- Water Heater Type
- Electric
- Energy Source
- Electric
 Based on information submitted to the MLS GRID as of . All data is obtained from various sources and may not have been verified by broker or MLS GRID. Supplied Open House Information is subject to change without notice. All information should be independently reviewed and verified for accuracy. Properties may or may not be listed by the office/agent presenting the information.IDX information is provided exclusively for consumers’ personal noncommercial use, and may not be used for any purpose other than to identify prospective properties consumers may be interested in purchasing.